
Optimizing Pedestrian Flow and Safety through HVM Bollards in Evacuation Routes
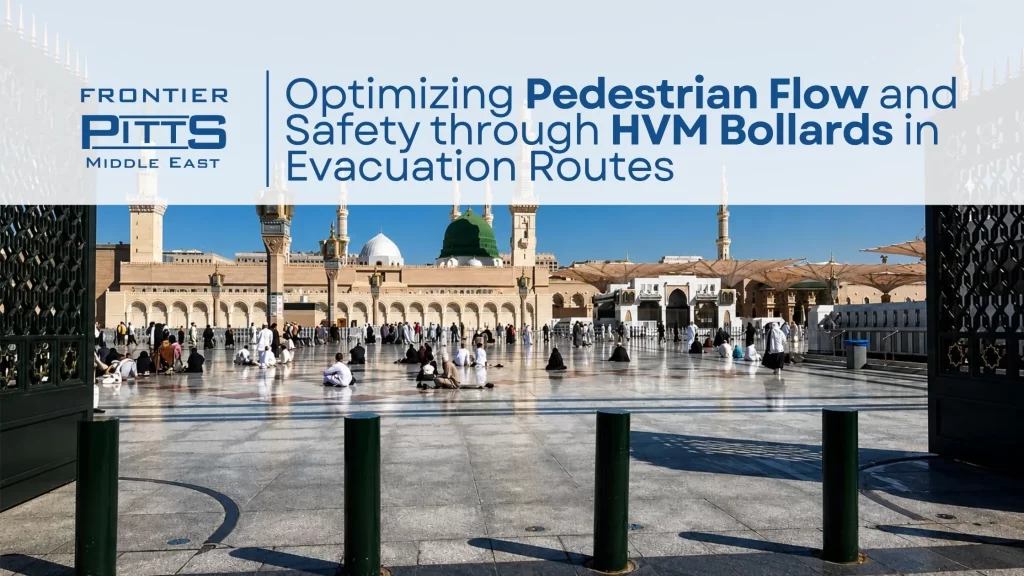
This case study was prepared by Ali Al-Sohaini, MSc (Hons), MSyl, General Manager at Frontier Pitts Middle East, Abu Dhabi Emirate, United Arab Emirates, based on site observations, pedestrian flow analysis, simulations, and relevant international HVM and emergency management standards.
Project Title
Pedestrian Flow and Safety Evaluation through HVM Bollards in High Footfall Areas
Location
Medina Al Munawara Grand Mosque, KSA
Objective
To assess the impact of HVM (Hostile Vehicle Mitigation) bollards on pedestrian movement and evacuation efficiency, while evaluating their effectiveness in securing public areas against hostile vehicle threats.
Background
HVM bollards are primarily installed to prevent unauthorized vehicle access and protect pedestrians from vehicle-borne threats. However, their integration into public spaces, especially near venues with high foot traffic or emergency evacuation requirements, raises concerns about pedestrian congestion, stampede, bottlenecks, and potential safety risks during high flow and emergency scenarios.
Environments with substantial pedestrian activity must be planned and managed to ensure safety, comfort, and efficient flow for all users. Religious sites, such as the Grand Mosque in Medina which experiences one of the highest concentrations of pedestrian movement globally require particularly careful consideration in movement design and crowd management1.
Walking behavior
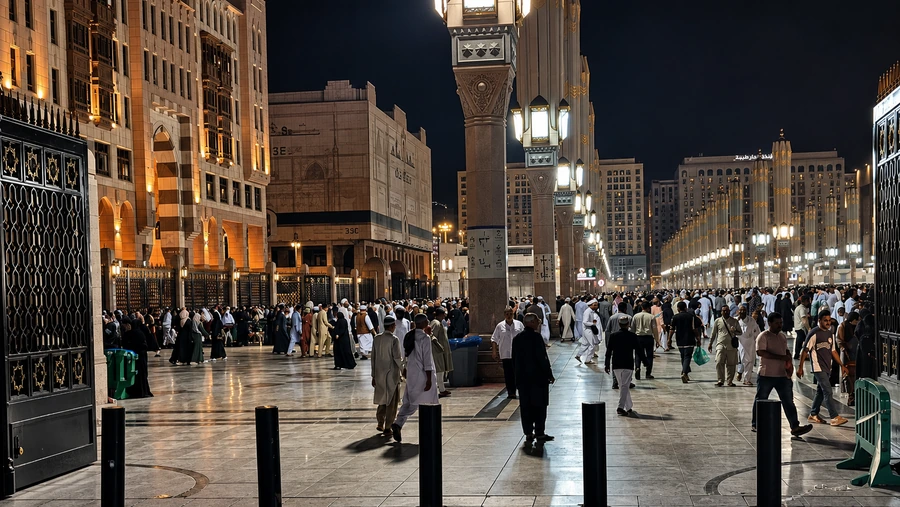
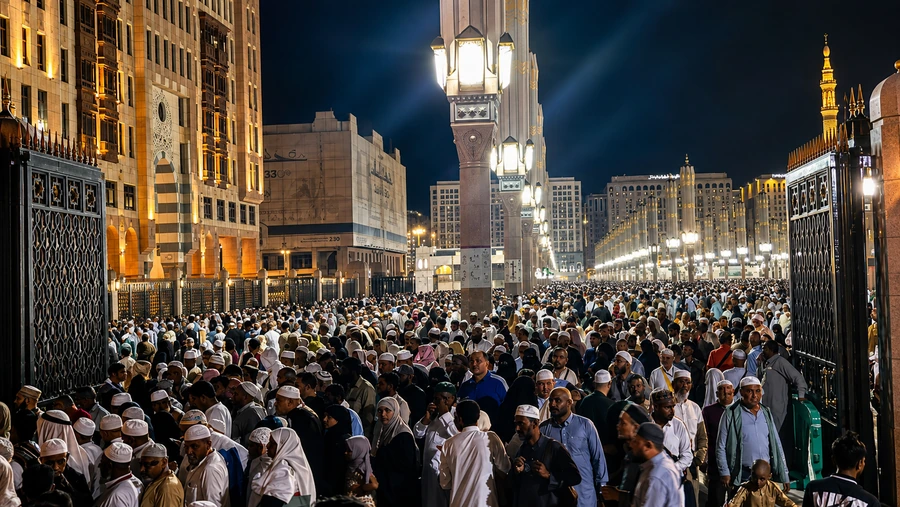
As the mosque gathers more than 200 nationalities, during peak days (Hajj and Ramadan) each prayer see more than 250,000 people2. The background of each of these nationalities differ, the speed of walking and patters also differ, the common behaviors (before the prayer) is to find a place as close to the Rawdha (profits tomb) as possible, the flow is categorized as Unidirectional flow with rush movements.
After prayer, worshipers disperse from the mosque in a group behavior similar to evacuation movement, characterized by a multi-directional flow with steady and continuous movement.
The crowd flow pattern changes significantly before and after prayers, depending on the movement and concentration of worshipers.
Methodology used to conduct the study
- Site Observation: Monitored pedestrian flow through various HVM bollard arrangements during peak and non-peak hours.
- Simulations: Conducted digital crowd flow simulations to model evacuation scenarios.
- User Feedback: Collected qualitative feedback from security personnel, event organizers, and daily users.
Benchmarks and Regulatory Compliance
The HVM bollard installation and associated pedestrian safety measures were assessed against relevant international standards and best-practice guidelines, including:
- PAS 68 and IWA 14–1 — Standards for the testing and classification of vehicle security barriers and Hostile Vehicle Mitigation (HVM) systems.
- ISO 23601 — Requirements and principles for the design and presentation of escape and evacuation plans.
- ISO 22320 — Requirements for effective emergency management and incident response.
- Accessibility Guidelines — Ensuring that the HVM installation maintains safe and appropriate access and circulation for all users.
Key Findings
Pedestrian Movement
- Optimized pedestrian clearance: Bollards were positioned with a larger than 1.2 m permissible gap, providing unobstructed pedestrian movement during peak periods while also allowing golf carts used to transport elderly and mobility-impaired individuals to pass freely.
- Avoidance of micro-congestion: Areas with poorly spaced or irregularly positioned bollards were observed to create localized congestion during high-volume egress, particularly at corners where the clear gap was reduced to less than 0.9 m.
- Pedestrian Conflict: Observations indicated that the positioning of the bollards resulted in minimal conflict between pedestrian movements during both ingress and egress, with the designated routes allowing pedestrians to pass through the bollard arrangement smoothly and without significant disruption.
Evacuation Efficiency
- Maintained emergency egress: Strategically positioned bollards did not impede emergency evacuation. Crowd-flow modelling demonstrated efficient pedestrian flow rates that exceeded the international egress benchmarks used for comparison 4.
- Natural crowd guidance: The bollard arrangement provided a subtle psychological and visual cue, encouraging pedestrians to follow designated open egress routes and supporting more orderly crowd movement.
- Early visual warning: With a bollard height of approximately 1.0 m, the barriers provided sufficient visual prominence to alert pedestrians to their presence and the defined pedestrian routes from an appropriate distance.
Security Benefits
- Effective HVM protection: The bollards provided robust protection against hostile vehicle threats while maintaining pedestrian accessibility and mobility.
- Secure yet unobtrusive perimeter: The installation established a defined security perimeter around sensitive areas while maintaining the visual character and functionality of the surrounding pedestrian environment.
Recommendations
- Maintain consistent spacing: Adopt a uniform bollard arrangement that supports accessible pedestrian movement, including wheelchair and mobility-aid users, while maintaining adequate pedestrian throughput. A clear spacing of approximately 1.2 m or greater may be adopted where appropriate, subject to applicable accessibility requirements and site-specific conditions.
- Avoid ad-hoc placement: Bollard layouts should be carefully coordinated with pedestrian desire lines, natural movement patterns and emergency egress routes to minimize unnecessary changes in direction and potential points of congestion.
- Ensure adequate visual prominence: Bollards should be sufficiently visible and visually prominent to allow pedestrians to identify the intended route and anticipate changes in the pedestrian pathway from an appropriate distance.
- Provide emergency flexibility: Where appropriate, consider the use of removable, collapsible or otherwise deployable bollards at designated emergency access and egress locations, ensuring that their operation does not compromise the primary HVM function.
- Integrate security and crowd management: Bollard placement should form part of an integrated HVM and pedestrian crowd-safety strategy, with layouts validated through pedestrian-flow modelling or simulation where high-density movement is anticipated.
- Avoid restricted pedestrian gaps: Clear pedestrian gaps below approximately 0.9 m should be avoided at high-volume pedestrian locations, particularly at corners and points where pedestrian flows converge, as these locations may become localized points of congestion during peak ingress and egress
Conclusion
This study confirms that HVM bollards, when correctly planned and implemented, enhance both security and public safety without compromising evacuation capabilities. Proper layout design not only mitigates hostile vehicle risks but can also guide pedestrian movement, prevent congestion, and support rapid evacuation in emergencies.
The case supports the dual role of HVM infrastructure as both a physical deterrent and a facilitator of safe, organized public space management.
References
- Helbing, D., Johansson, A., & Al-Abideen, H. Z. (2007). Dynamics of crowd disasters: An empirical study. Physical Review E, 75(4).
ResearchGate — Dynamics of Crowd Disasters - Saudi Press Agency (SPA). [Article relating to crowd movement/management at the Grand Mosque].
Saudi Press Agency - TAL-2–13. Bollards and Pedestrian Movement. [PDF document].
- International Organization for Standardization (ISO). ISO/TR 16738:2009 — Fire-safety engineering — Technical information on methods for evaluating behaviour and movement of people.
ISO/TR 16738 — ISO Official Page